Why Water Appears Where Basement Walls Meet the Floor After Fall Rain in Madison
Mike James • September 29, 2026

Why this mistake is so damaging: The excavated soil, particularly Connecticut's clay-heavy shoreline soil, has the same low permeability problem that likely contributed to the original drainage issue. Backfilling with this soil directly on top of the gravel and fabric system creates a dense, slow-draining cap that reduces the rate at which surface water can reach the drainage system below it. In clay soil, surface water sits on top of this backfill rather than percolating down into the French drain, which means the system never receives the water it was designed to manage.

The correct approach uses clean gravel as backfill above the fabric-wrapped drainage layer up to a point near the surface, with the final few inches restored with topsoil and seed or sod to blend with the surrounding landscape. This maintains permeability through the full depth of the installation rather than capping a functional drainage system with the same low-permeability soil that was part of the original problem.

Water along a basement floor edge can be confusing because the visible wet line is not always where the problem began. Rainwater may move through soil, reach the foundation, and follow the easiest path indoors. The joint where the wall meets the slab is a natural transition point, so it often reveals an exterior pressure or drainage problem. Understanding that path helps a homeowner pursue a targeted correction instead of repeatedly drying the same area.


The right response depends on the timing, location, and volume of seepage as well as conditions around the home. A damp band after prolonged rain calls for investigation, while flowing water or electrical exposure requires faster action. Foundation waterproofing in Madison, CT should begin with diagnosis, not an automatic recommendation for the largest project. This guide explains the warning signs, practical solutions, and decisions to make before colder weather complicates exterior work.


Why the Wall-Floor Joint Becomes the Visible Entry Point

The seam between a basement wall and floor is often called a cove joint or wall-floor joint. In many poured-concrete basements, the walls and slab were placed at different times, which means they do not form one continuous waterproof mass. Water in the soil can travel alongside the wall, beneath the slab, or through small pathways at that construction joint. The result may be a narrow wet line, scattered puddles, mineral residue, or dampness that seems to trace the room perimeter.


This does not necessarily mean the concrete floor itself has failed. It means water has found a route with less resistance than the surrounding material, and the joint is where that movement becomes visible. A crack, utility penetration, or porous masonry section may contribute, but sealing only the visible edge can leave the outside pressure unchanged. A basement wall-floor joint leak is a symptom that should be traced back to its water source and drainage path.


How Fall Rain Creates Pressure Around a Madison Foundation

During a dry stretch, the soil beside a foundation may have room to absorb moderate rainfall. After repeated storms, that storage capacity shrinks, and water begins occupying more of the open space between soil particles. If runoff is also being deposited beside the house, water can collect against the wall or beneath the footing faster than it drains away. This creates hydrostatic pressure, which pushes water toward joints, cracks, and other openings in the foundation assembly.


The effect varies from property to property across the Connecticut shoreline. Flat lots in Madison, Clinton, and Westbrook may hold water when perimeter soils are saturated, while sloped sites in Guilford, Branford, or wooded parts of Killingworth can receive concentrated runoff from higher ground. Roof size, downspout discharge, soil composition, and the condition of older drainage materials all affect what happens during the same storm. The University of Minnesota Extension notes that rain and groundwater can enter through liquid flow or capillary movement, which is why the visible damp area alone does not identify the complete cause.


Is It Groundwater, Condensation, or a Plumbing Leak?

Before planning exterior work, compare the water event with weather and household activity. Groundwater seepage often appears during or within hours of sustained rain, follows lower wall areas, and may affect more than one point along the perimeter. Condensation is more likely to form broadly on cool surfaces during humid weather, while plumbing leaks may continue in dry conditions or change when a fixture is used. A simple written log with photos, rainfall timing, and affected areas gives an inspector more useful evidence than a description from memory.


Do not assume every wet basement needs the same repair. A supply-line leak, backed-up condensate drain, window-well overflow, or failed appliance hose can imitate part of a foundation problem. Conversely, a floor that dries before an appointment may still show staining, efflorescence, lifted flooring, or a musty odor that helps trace the event. The goal is to identify whether water is coming from above, through the wall, beneath the slab, or from equipment inside the home.

Observation More likely explanation Useful next check
Wetness follows prolonged or heavy rain Soil saturation or foundation drainage issue Inspect grade, downspouts, low spots, and discharge outlets
Dampness forms on several cool surfaces Humid-air condensation Compare indoor humidity and surface temperature
Water continues during dry weather Plumbing or appliance leak Isolate fixtures and inspect nearby supply and drain lines
Staining begins below a basement window Window well or above-grade entry Check covers, drains, siding transitions, and exterior sealant
Water traces the wall-floor perimeter Pressure beside or beneath the foundation Evaluate exterior drainage, footing drain, and waterproofing layers

What to Inspect Outside Before Blaming the Foundation

Many wet-basement investigations start at the surface because water management begins before runoff reaches the wall. The ground should direct water away without creating a channel toward a driveway or lower foundation corner. The U.S. Department of Energy recommends a finished grade that slopes away, commonly at least one-half inch per foot for the first ten feet where conditions permit. Gutters and downspouts should move roof water to a stable outlet rather than beside the footing.


Walk the exterior after rain only where footing is safe, and document conditions instead of digging around utilities or the foundation. Look for patterns that connect roof runoff, landscape changes, and basement dampness. A homeowner can check the following visible conditions before scheduling a professional assessment:

  • Downspout outlets: Confirm that extensions are connected, open, and discharging away from the foundation.
  • Negative grading: Look for soil, mulch, or hardscape that slopes toward the house or creates a low trough beside it.
  • Overflow paths: Note gutter spillover, concentrated runoff from valleys, and water crossing walks or patios toward the wall.
  • Settlement: Watch for sunken backfill, depressed planting beds, and gaps along steps or utility penetrations.
  • Drain outlets: If a known foundation or yard drain reaches daylight, check whether the outlet is visible and unobstructed without entering confined areas.
  • Interior evidence: Mark where seepage appears so the exterior location can be compared with walls, corners, and downspouts.


A Decision Framework for Choosing the Right Correction

The most useful decision is not simply whether to waterproof. It is which part of the water-management system is failing and whether the proposed work addresses it. If a disconnected downspout releases water beside one corner, correcting that discharge may be the first step. If soil stays saturated against an unprotected wall and the footing drain cannot relieve pressure, exterior waterproofing may be justified.


A professional recommendation should connect evidence to scope. Ask what was observed, which path is most likely, what simpler causes were ruled out, and where water will discharge. Drainage Pro of CT explains on its Madison foundation waterproofing page that not every moisture issue requires full excavation when grading or roof runoff is the main cause. That distinction helps homeowners avoid both an incomplete fix and work that does not match the source.

Finding Practical first response When a broader solution may make sense
One downspout empties beside the wet corner Extend or reroute roof runoff to a safe outlet Water persists after discharge is corrected
Soil slopes toward the foundation Develop a regrading plan with a stable drainage path Limited space or subsurface water prevents surface grading alone from working
Hillside runoff reaches the house Intercept water with an appropriate swale, curtain drain, or yard drain Water also builds against the foundation wall or footing
Existing footing drain has no flow or known outlet Locate and evaluate the system Pipe is crushed, silted, disconnected, or inaccessible for a durable repair
Recurring cove-joint seepage occurs along a wall Assess exterior wall protection and footing drainage together Saturated soil repeatedly creates pressure despite surface corrections

What Exterior Foundation Waterproofing Actually Includes

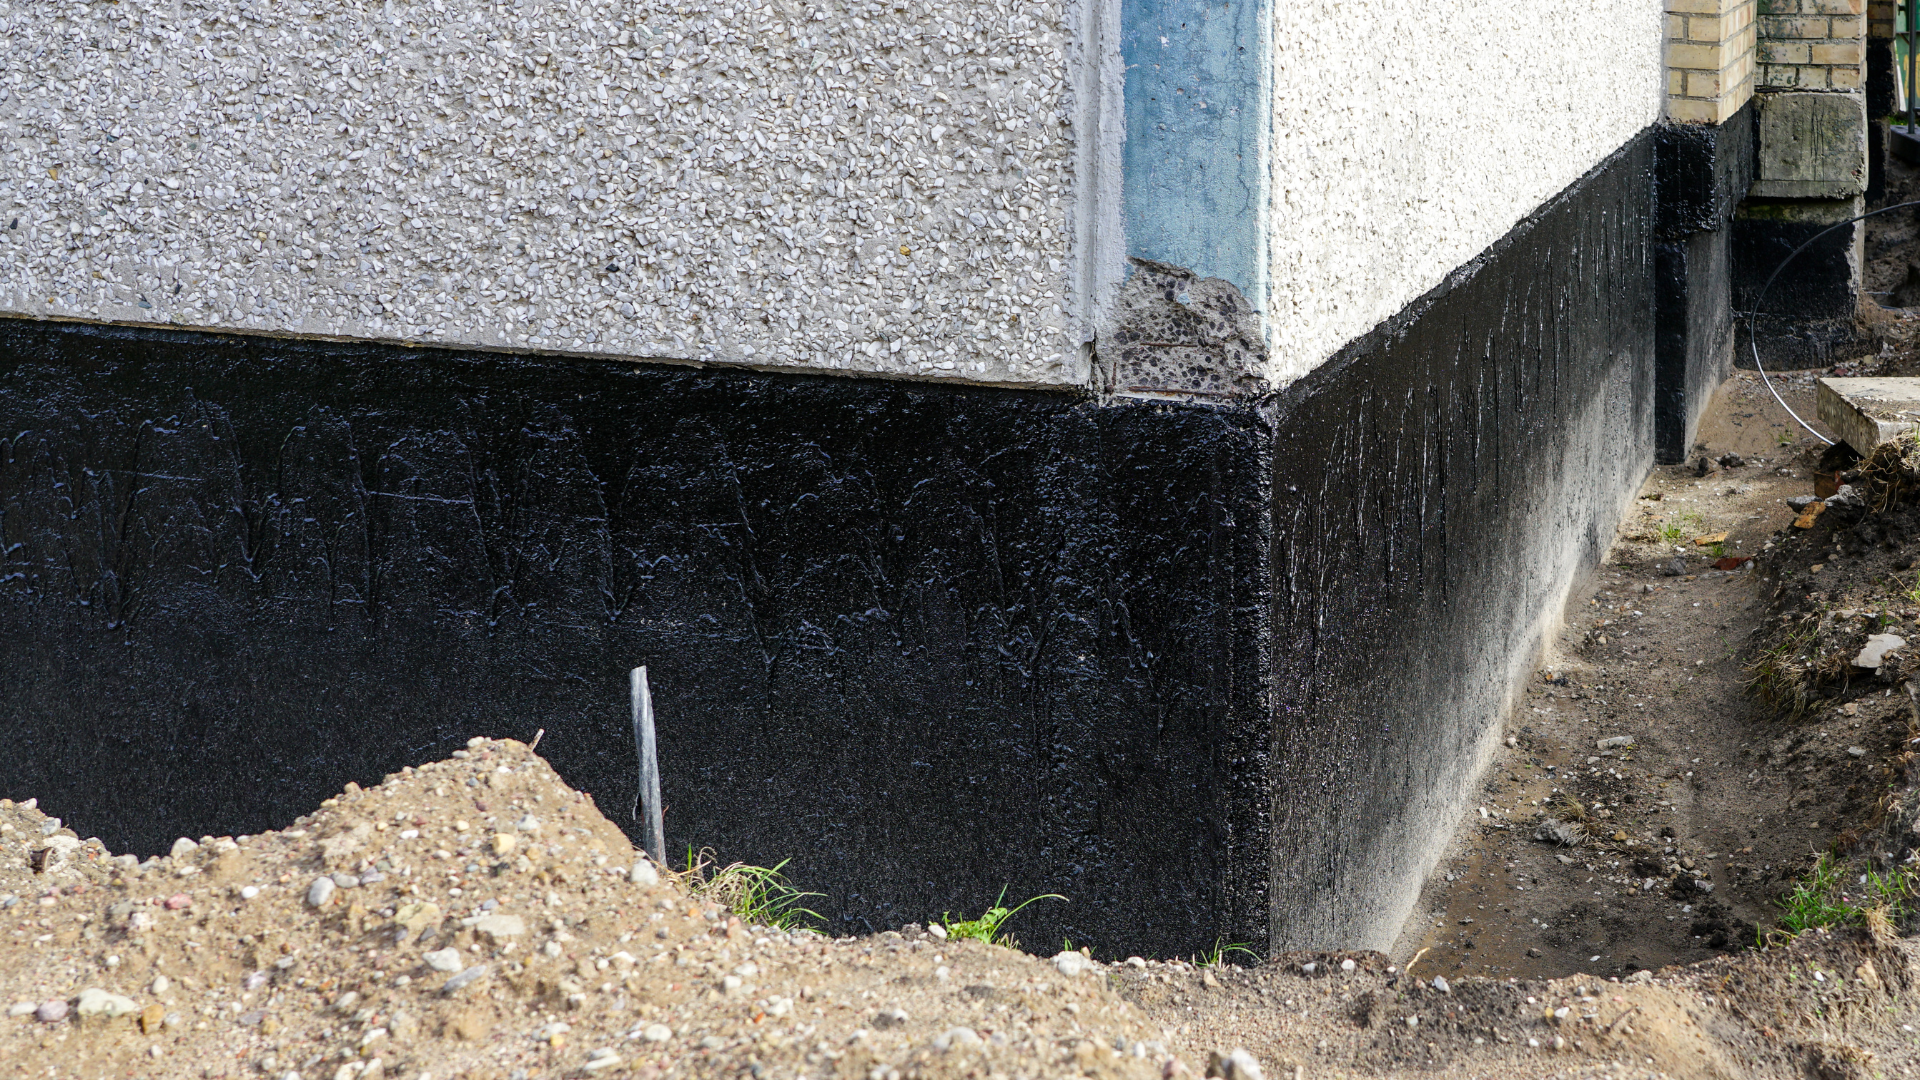
Exterior foundation waterproofing addresses water before it crosses the foundation wall. A typical project exposes the affected wall to the footing, cleans and prepares the surface, repairs appropriate defects, and applies a continuous waterproofing membrane. A drainage or protection board then creates a path for water to move downward without pressing directly against the wall. At the footing, a properly placed drain surrounded by clean stone collects water and carries it to a verified gravity outlet or another approved discharge method.


The parts must work as a system, because a membrane without drainage can still face sustained pressure and a drain without wall protection may not stop lateral moisture movement. The Department of Energy’s building-science guidance on moisture flow describes a continuous drainage plane that directs water toward the foundation drain and relieves hydrostatic pressure. Drainage Pro of CT follows this exterior approach and restores the excavated grade after the wall and footing components are installed. The company also provides foundation waterproofing services that can be coordinated with surface drainage when both conditions contribute to the problem.


What Homeowners Should Do When Water Appears

Start by protecting people and documenting the event. Avoid standing water near outlets, panels, extension cords, appliances, or heating equipment, and contact the appropriate emergency professional if electricity may be involved. Move absorbent belongings away from the affected wall, photograph the water line, and note when the rain started and stopped. Prompt drying is important because finishes and stored materials can remain damp after the concrete surface appears dry.


After immediate safety is handled, gather enough information to support an accurate assessment without attempting risky excavation or pressurized drain cleaning. The following sequence helps preserve evidence and reduce avoidable damage:

  1. Mark the wet boundary with removable tape or photographs so changes can be compared over time.
  2. Check visible roof drainage from the ground and note overflowing gutters, short extensions, or disconnected leaders.
  3. Record the weather relationship, including whether seepage begins during rain, after rain, or during dry periods.
  4. Remove wet porous materials safely when they cannot be dried promptly, following appropriate mold and contamination precautions.
  5. Schedule an on-site drainage assessment if water recurs, spreads, carries sediment, or affects finished spaces.
  6. Request a written scope that identifies the suspected source, proposed outlet, restoration limits, and conditions that could change the price.


What Foundation Waterproofing and Drainage Work May Cost

Waterproofing costs vary because a puddle does not reveal excavation depth, access, wall length, soil, or buried drainage conditions. An open wall with a gravity outlet differs from a deep foundation beside a deck, driveway, or utilities. Compare written scopes that solve the same diagnosed problem instead of headline prices for unrelated methods. Confirm whether excavation, membrane, stone, pipe, outlet work, permits, hauling, and final grading are included.


The figures below are 2026 national market context from HomeGuide, not a Drainage Pro of CT quote or rate card. Connecticut bids may vary with access, labor, soil, disposal, restoration, and site-specific design needs. Drainage Pro offers free on-site assessments and written proposals based on inspected conditions. A complete proposal should explain the correction and exclusions such as interior finishes or major landscape reconstruction.


Estimated 2026 Market Context

Work category Published market range What commonly changes the total
Basement waterproofing overall $6,000–$18,000 Method, wall length, depth, access, drainage, and repairs
Exterior foundation waterproofing $10,000–$18,000 Excavation, membrane system, wall preparation, and restoration
Exterior French or perimeter drain $30–$90 per linear foot Trench depth, outlet, stone, fabric, obstructions, and disposal
Regrading $1,000–$5,000 Area, imported soil, equipment access, drainage path, and finish work
Foundation leak repair $250–$5,000 minor; $4,500–$15,000+ major Crack type, structural involvement, excavation, and water-control needs

Get a Clear Plan for a Drier Madison Basement

Water at the wall-floor joint should lead to a careful investigation, not a guess based on where the puddle ends. Drainage Pro of CT evaluates grading, roof runoff, perimeter drainage, foundation conditions, and feasible outlets before recommending a scope. That process helps determine whether the practical next step is a downspout drainage correction, surface regrading, an exterior drain, or a coordinated waterproofing system. Homeowners receive a written proposal based on the property rather than a generic online estimate.


If fall rain is repeatedly leaving water along your Madison basement perimeter, schedule an on-site assessment before the pattern causes additional damage. We also serve nearby Clinton, Guilford, Killingworth, Branford, and Westbrook properties with site-specific drainage and waterproofing solutions. Contact Drainage Pro of CT at (860) 852-6270 to discuss the symptoms and arrange a free estimate. Our Connecticut Home Improvement Contractor registration is HIC#0706616.


Related Services & Pages

Foundation Waterproofing

Foundation Waterproofing in Madison

Grading and Regrading

Downspout Drainage

French Drain Installation

Contact Drainage Pro of CT

House corner with black waterproofing along the foundation and dirt trench beside it.
By Mike James • September 29, 2026
Learn why older footing drains fail during Connecticut's wet fall weather, how to diagnose basement seepage, and when Madison homes need drainage repair.
Person installing a black downspout extension on a house corner beside red dirt and grass
By Mike James • September 22, 2026
Learn how poor downspout drainage creates foundation moisture in Madison homes, which warning signs to watch, and when underground drainage can help today.
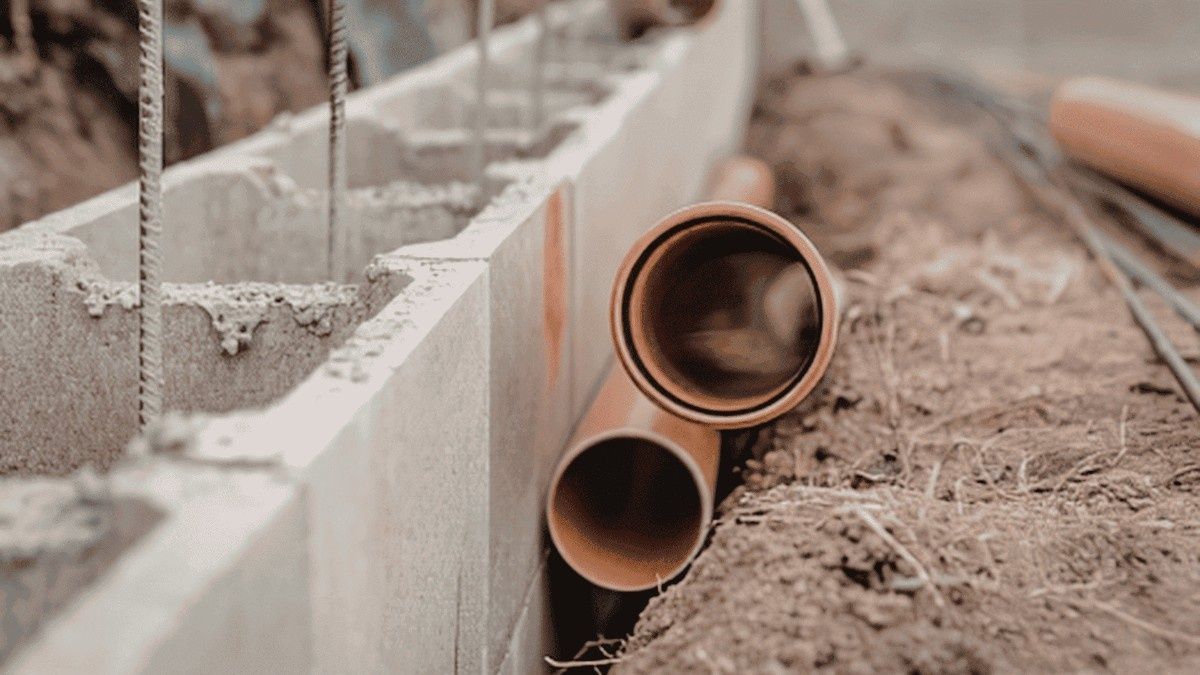
PVC pipes beside a concrete block foundation under construction
By Mike James • September 22, 2026
Learn why water pools around Madison foundations after heavy rain, how negative grading develops, and when regrading or waterproofing may solve the issue.
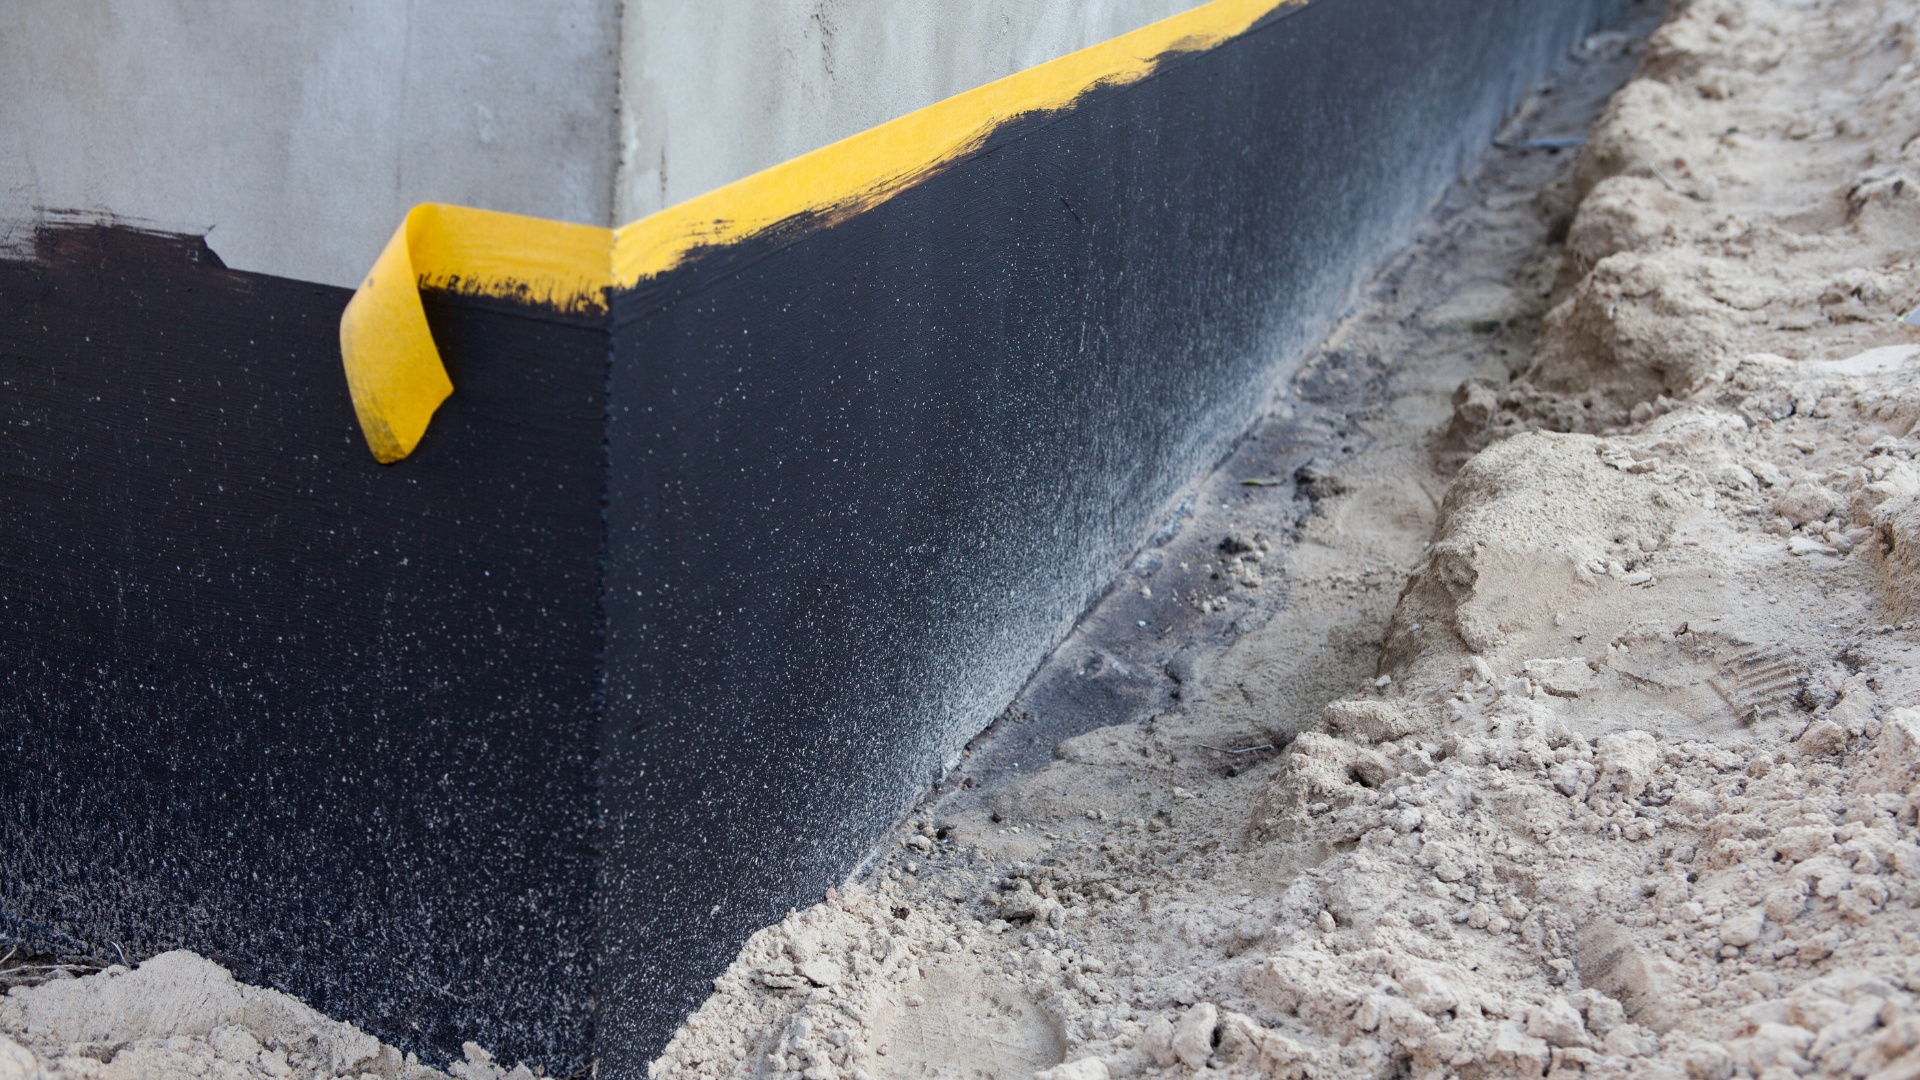
Black and yellow curb edge being coated with sealant beside muddy ground
By Mike James • September 15, 2026
Compare foundation waterproofing vs downspout drainage for Madison homes, including basement moisture, underground drainage, causes, and project costs.
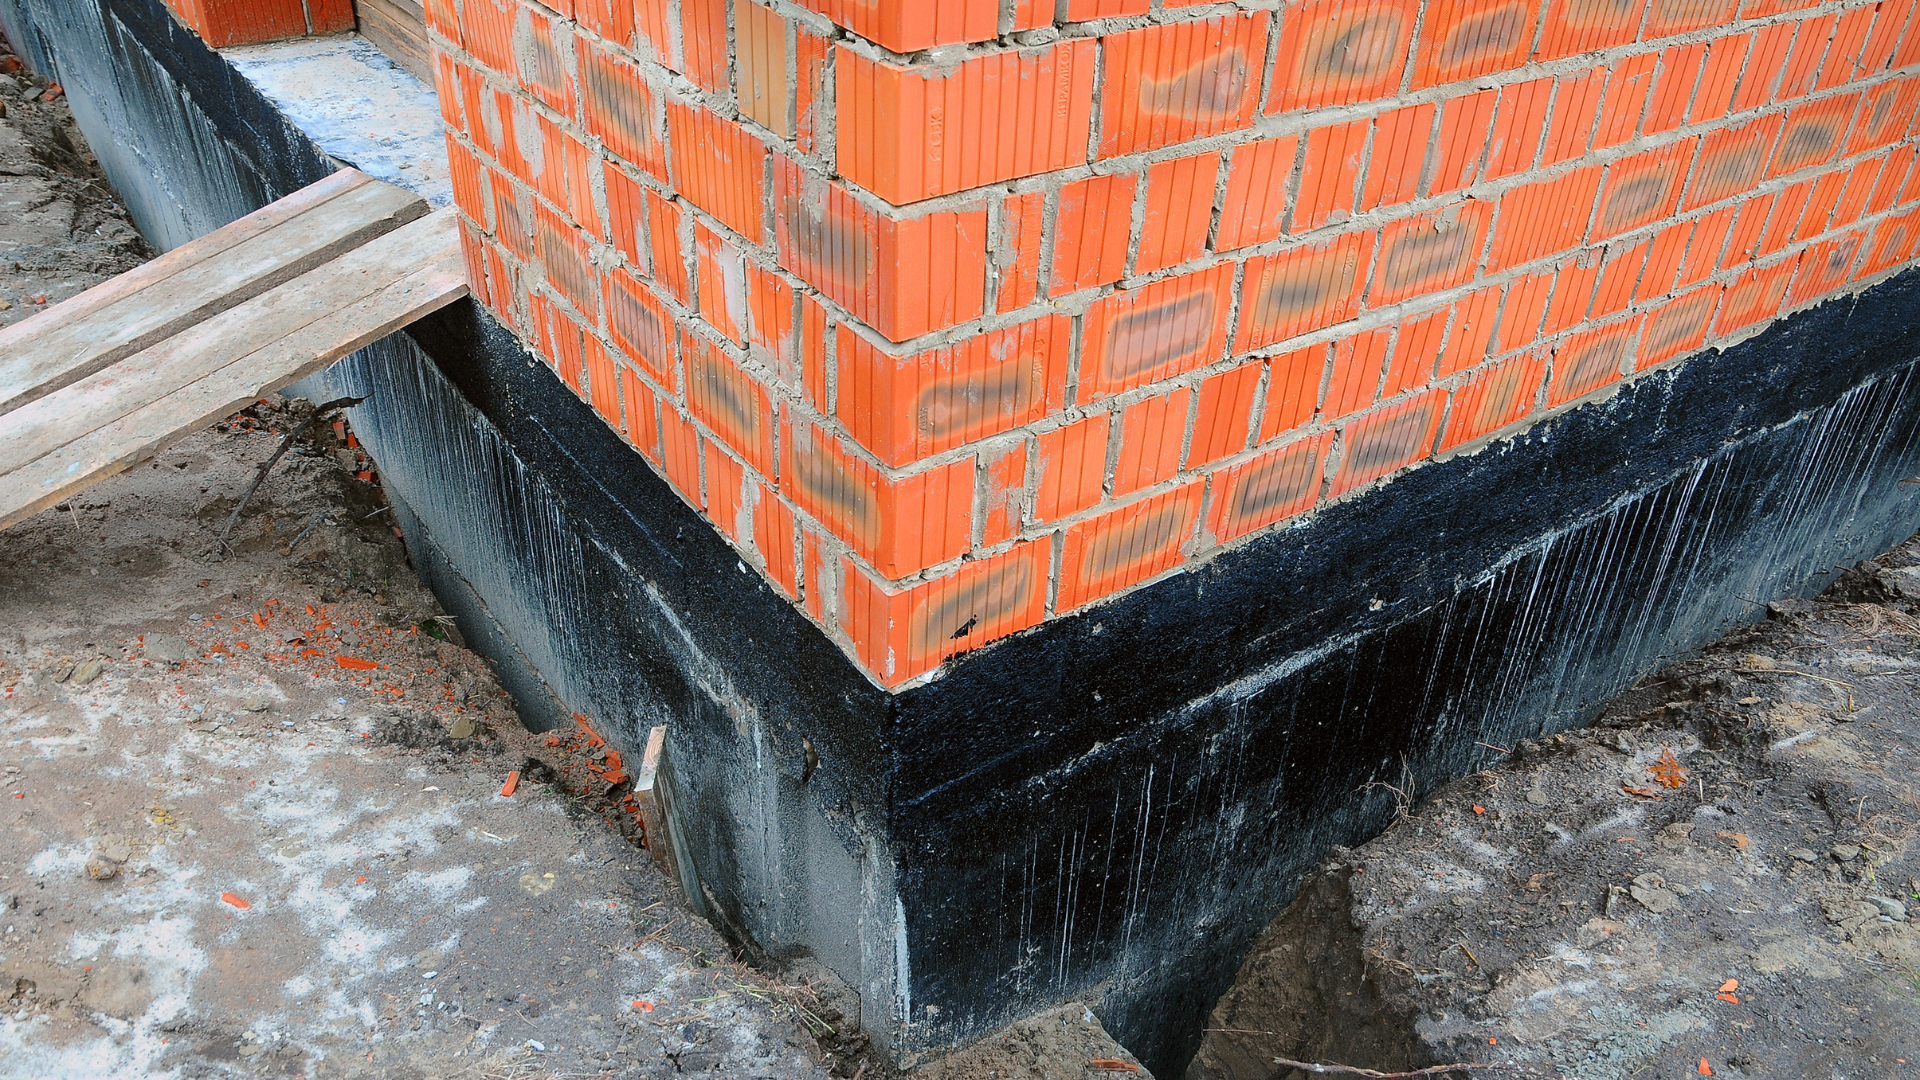
Brick building corner with black waterproofing at the base, seen on a concrete ground.
By Mike James • September 15, 2026
Compare foundation waterproofing vs regrading for Madison homes, including negative grading, pooling water, drainage causes, and current project costs.
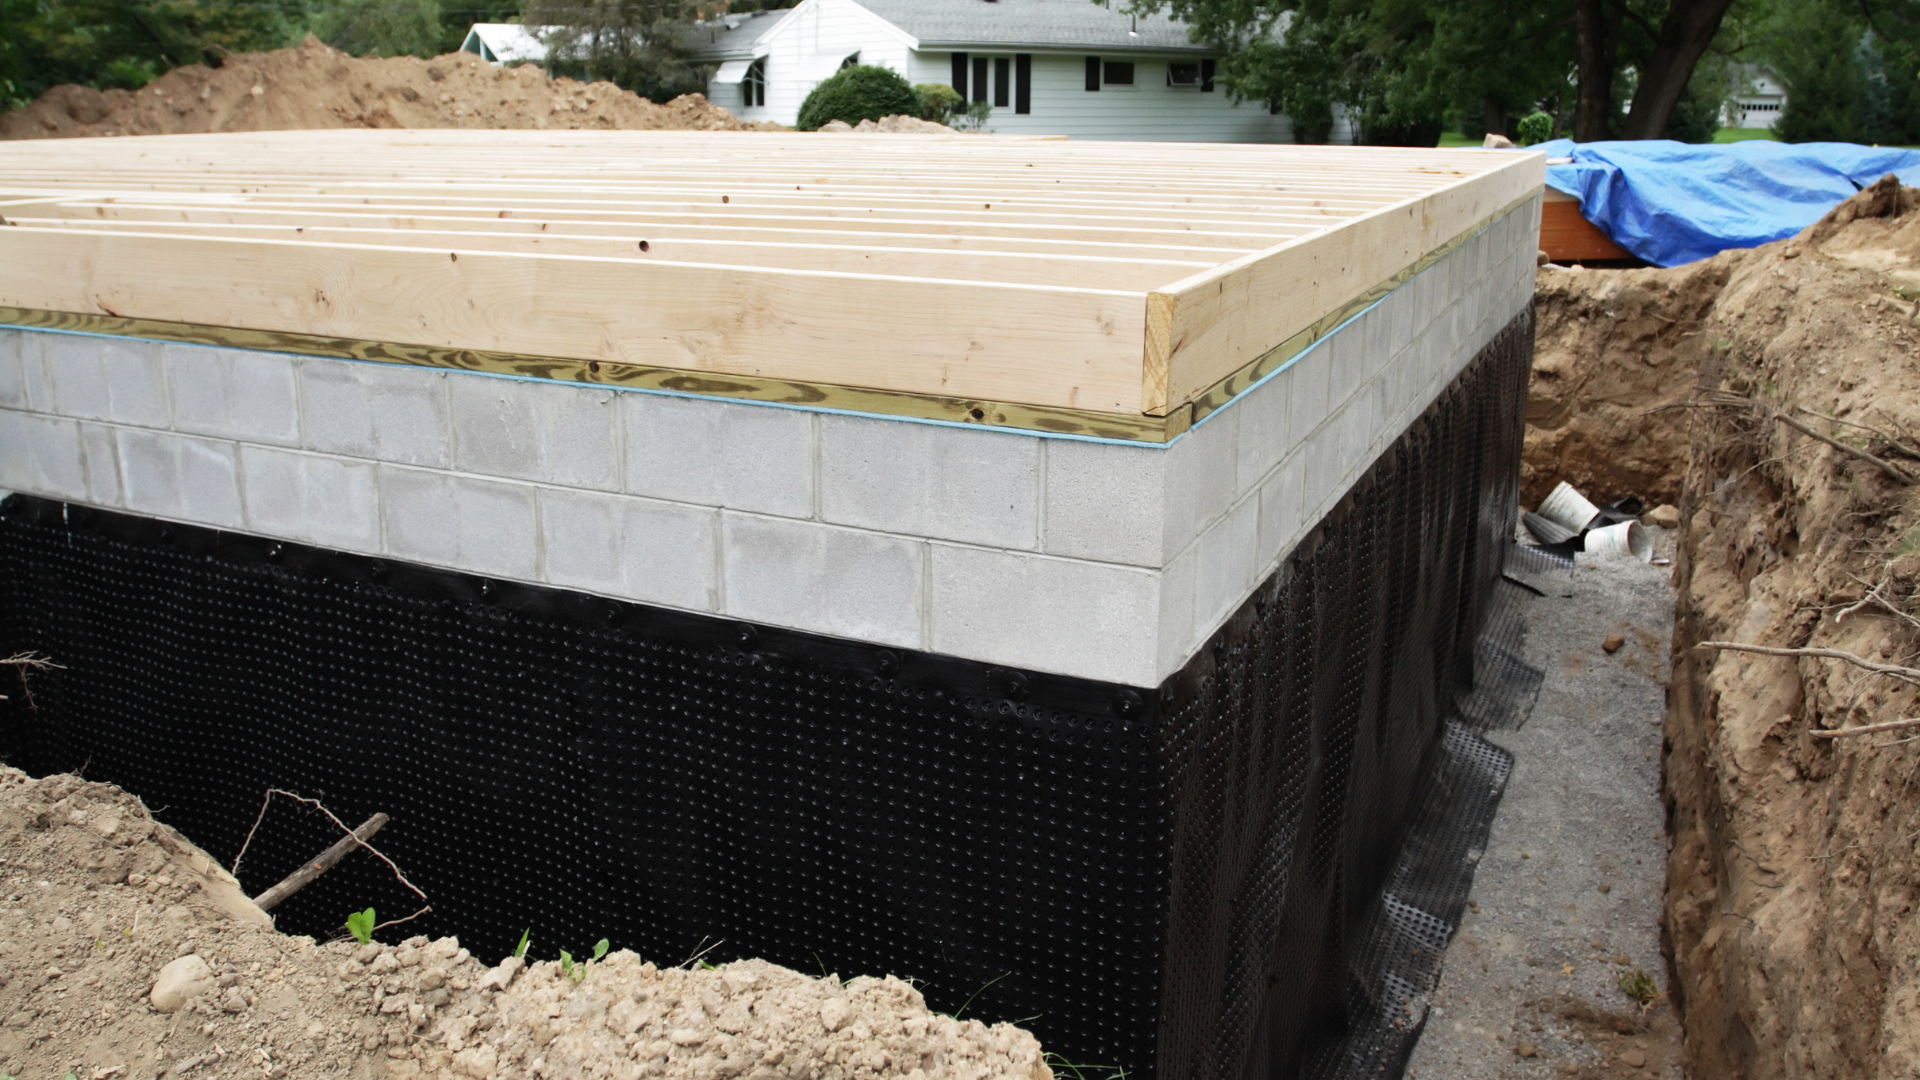
Foundation wall under construction with black waterproofing, cinder blocks, and plywood framing on top.
By Mike James • September 8, 2026
Learn 8 signs your CT Shoreline foundation may need waterproofing before fall rain, what hydrostatic pressure means, and what exterior repairs may cost.
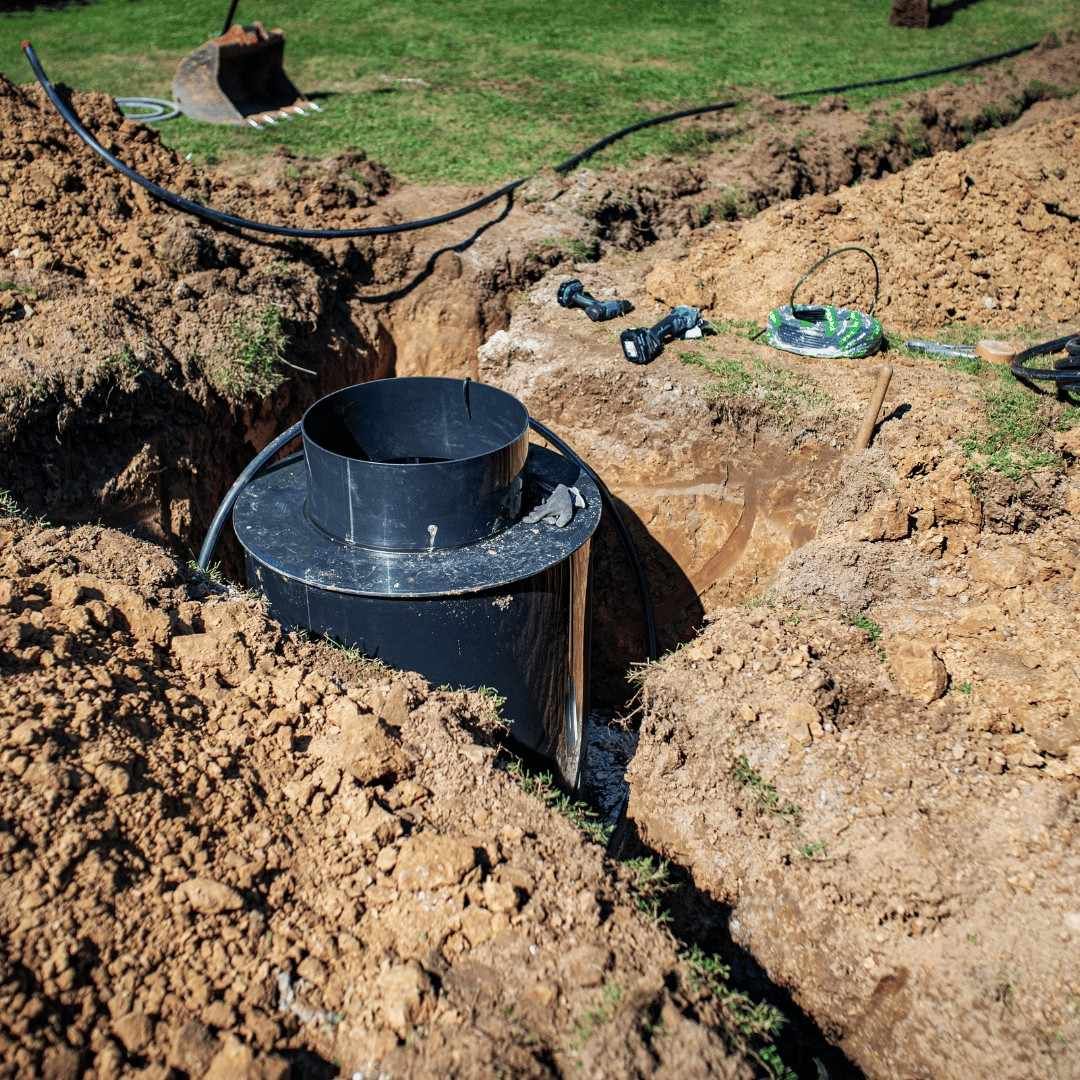
Black plastic pipe protruding from a dirt trench in a grassy yard, with tools nearby.
By Mike James • September 1, 2026
Learn why dry wells overflow in heavy Connecticut rain, how to test capacity, spot failure signs, compare fixes, and improve yard drainage before fall.
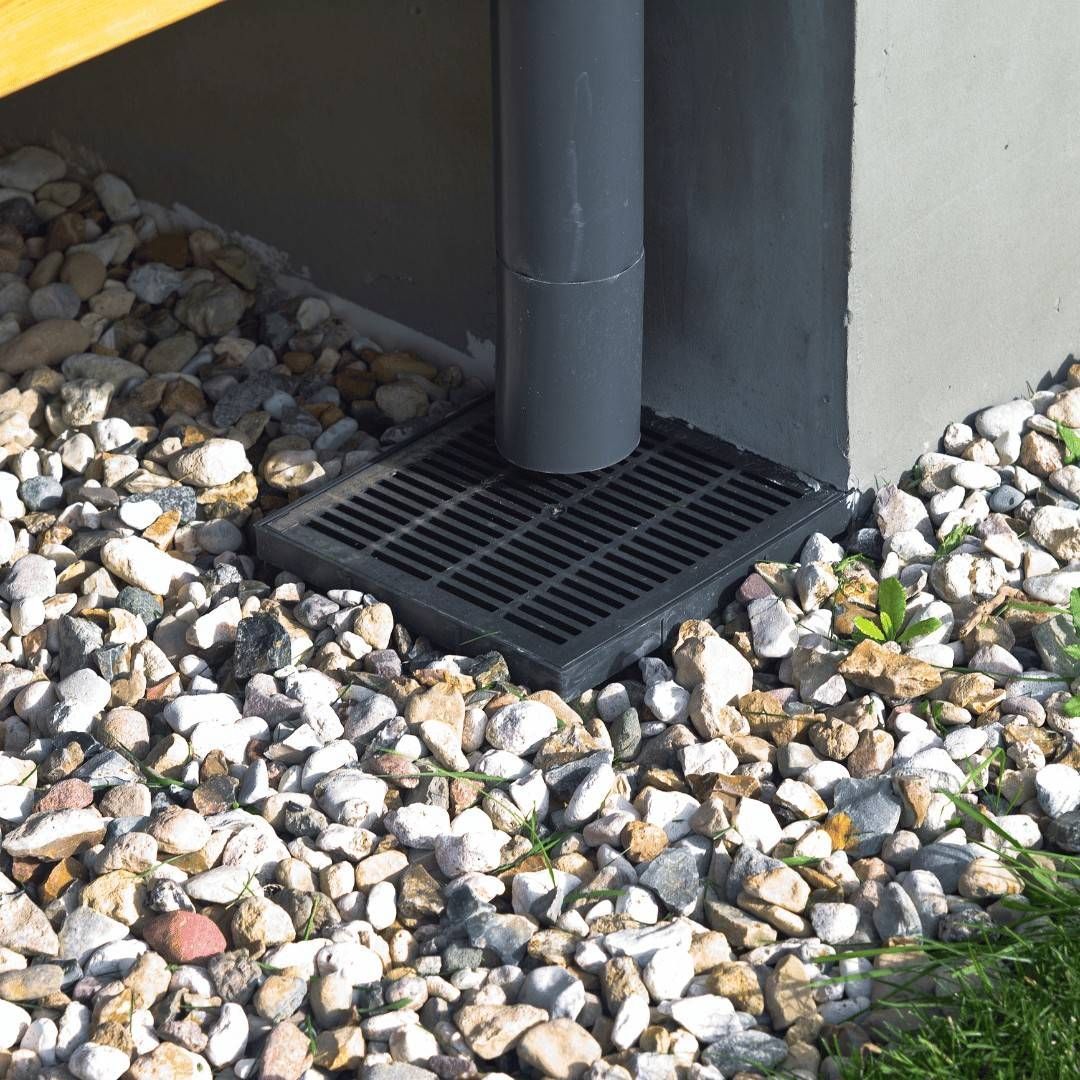
Gray downspout draining into a black grated drain beside a building, surrounded by white stones and grass.
By Mike James • September 1, 2026
Learn how to check French drain performance before Connecticut fall rain, spot clogs, clean outlets, test flow, and know when repair is actually needed.
Calm river reflecting trees and sky, bordered by green grass and dense forest.
By Mike James • August 25, 2026
Standing water on a CT Shoreline yard is more than a nuisance. Drainage Pro of CT explains 4 ways it quietly damages your property more than you expect.
Yellow construction loader moving dirt on a muddy park path near grass and trees
By Mike James • August 11, 2026
Hillside and flat coastal lots need very different grading approaches. Drainage Pro of CT explains the right method for each on the Connecticut Shoreline.