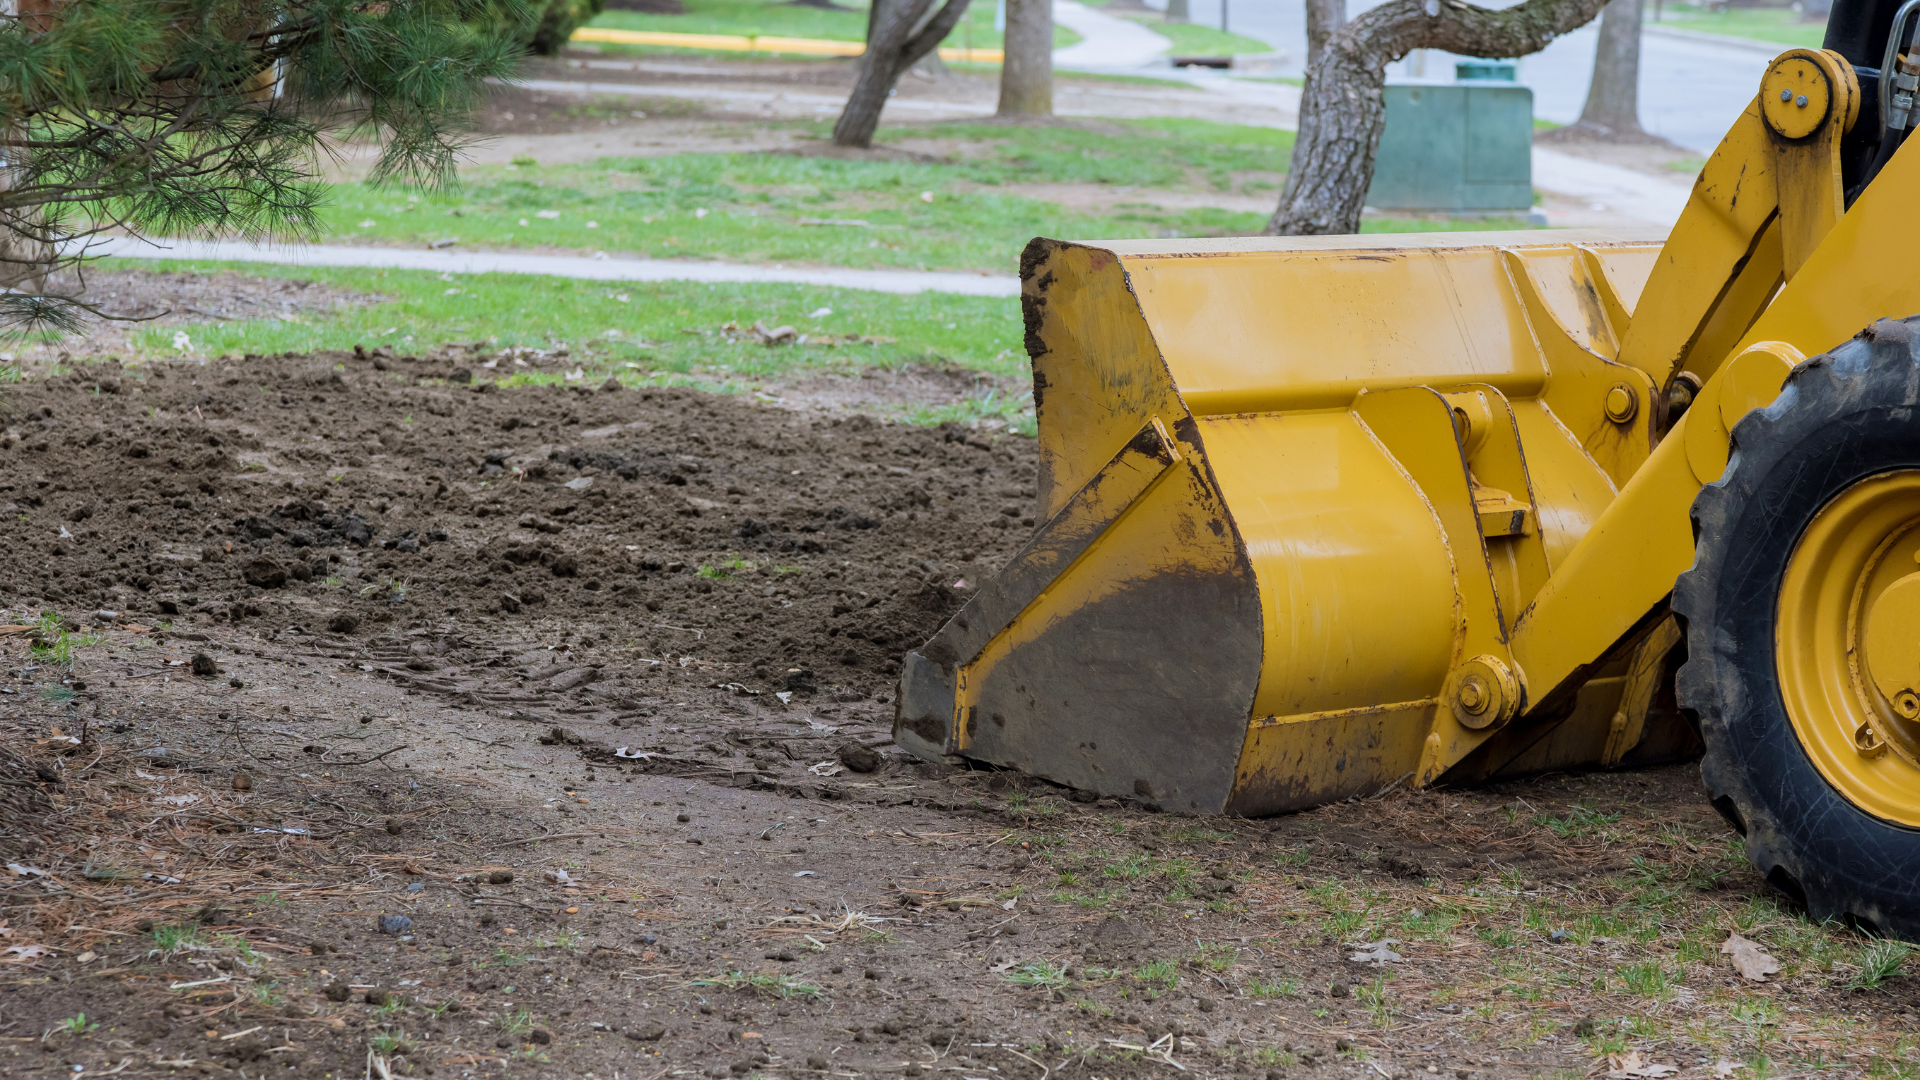
Why this mistake is so damaging: The excavated soil, particularly Connecticut's clay-heavy shoreline soil, has the same low permeability problem that likely contributed to the original drainage issue. Backfilling with this soil directly on top of the gravel and fabric system creates a dense, slow-draining cap that reduces the rate at which surface water can reach the drainage system below it. In clay soil, surface water sits on top of this backfill rather than percolating down into the French drain, which means the system never receives the water it was designed to manage.
The correct approach uses clean gravel as backfill above the fabric-wrapped drainage layer up to a point near the surface, with the final few inches restored with topsoil and seed or sod to blend with the surrounding landscape. This maintains permeability through the full depth of the installation rather than capping a functional drainage system with the same low-permeability soil that was part of the original problem.
An older foundation drainage system can remain hidden for decades, making it easy to assume it still works. Wet fall weather exposes trouble when seepage returns, soil stays saturated, or a once-active outlet stops flowing. Problems may develop gradually as sediment builds, pipe sections shift, or landscaping changes surface runoff. By the time moisture appears indoors, the buried system may have lost capacity before the latest storm.
The repair should be based on the failure, not the house’s age alone. Some properties need an outlet opened or a damaged section corrected, while others have deteriorated materials throughout. Foundation waterproofing in Madison, CT works best when wall protection, footing drainage, grade, and roof runoff are evaluated together. This guide explains the signs and choices to consider before winter limits access.
What an Older Foundation Drainage System Is Supposed to Do
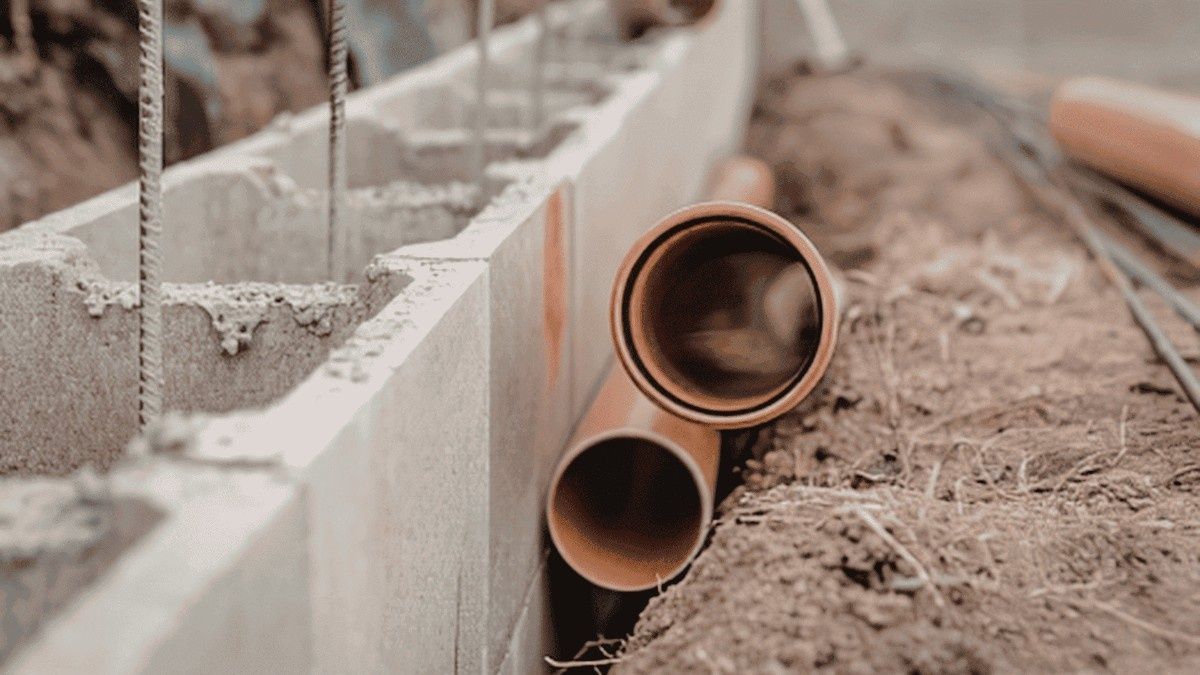
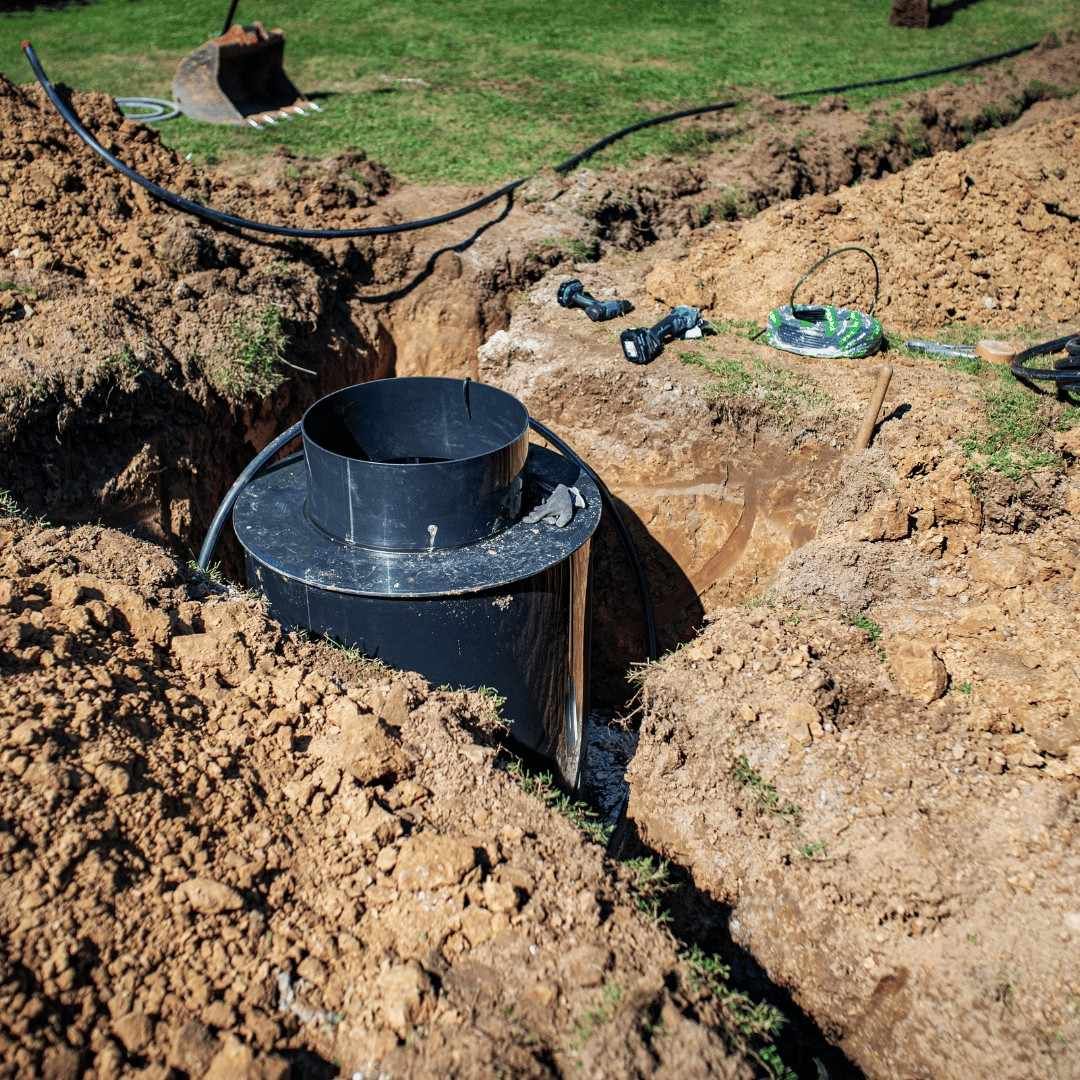
A footing drain, also called drain tile or a perimeter drain, collects groundwater near the foundation base. It normally uses perforated pipe in drainage stone with a route to daylight, a sump, or another approved outlet. When working, it limits water against the wall and beneath the slab. That pressure relief helps the exterior wall layer perform during wet conditions.
The drain is one part of a larger water-management assembly. Grading should direct runoff away, and downspouts should discharge safely without overloading the footing. An exterior drainage layer helps water travel down instead of through cracks and joints. Building Science Corporation’s basement water-control guidance emphasizes site drainage, an exterior drainage layer, and a protected perimeter drain working together.
Why Buried Foundation Drains Lose Capacity Over Time
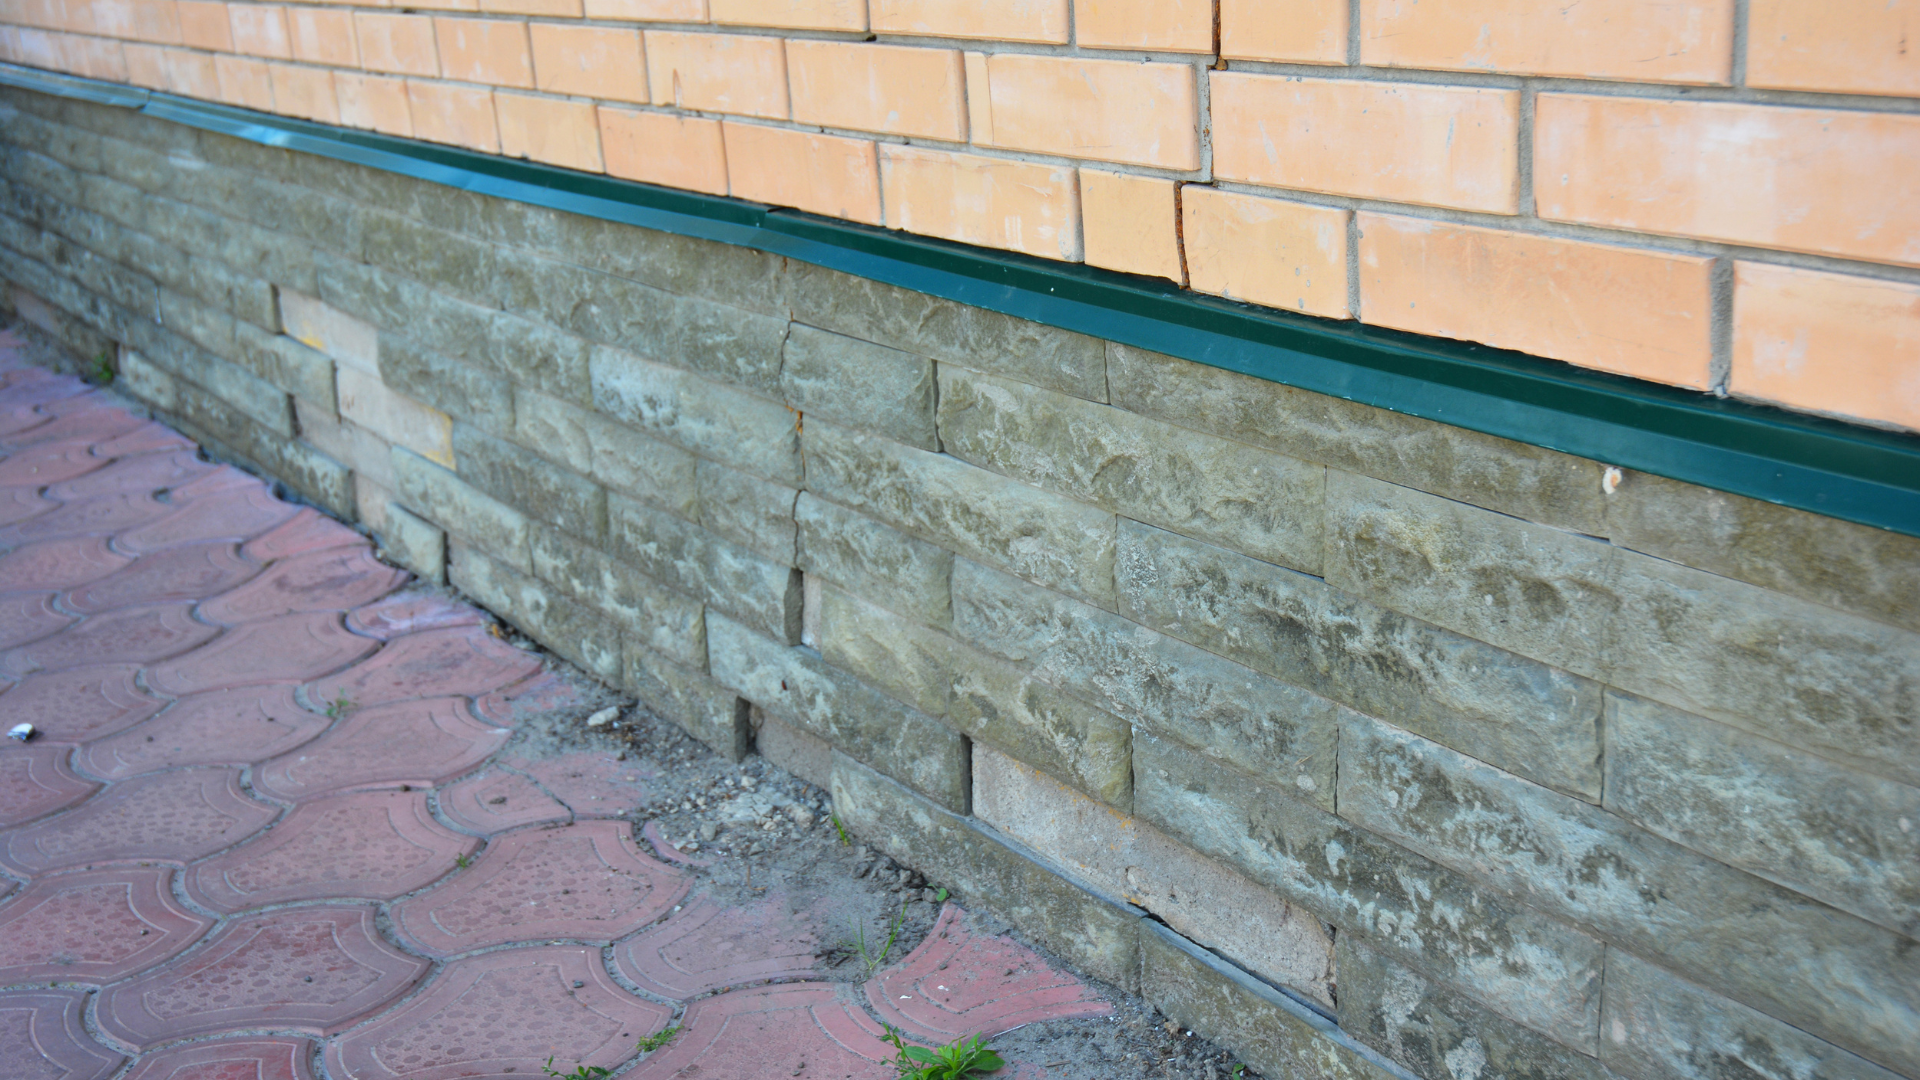
Older systems can stop working for more than one reason. Clay drain tile may separate at joints or break, thin flexible pipe can deform, and improperly supported pipe may settle enough to create a low section that holds sediment. Fine soil can migrate into surrounding stone when filtration is missing or damaged, slowly reducing the open space water needs to reach the pipe. An outlet can also become buried, crushed, blocked by vegetation, or altered during driveway, patio, and landscape work.
Failure can also occur outside the pipe itself. Compacted soil or new hardscape may send more runoff toward the house than the original design anticipated, while short downspouts can repeatedly saturate one section of the footing. A membrane or coating may deteriorate, leaving the wall vulnerable even when part of the drain still carries water. For that reason, the phrase clogged footing drain should be treated as a diagnosis to prove, not a catchall label for every wet basement.
Common ways an older foundation drainage system loses performance include:
- Sediment intrusion: Fine particles fill drainage stone, filter fabric, or perforations and slow water entry.
- Pipe movement or collapse: Settlement, shallow installation, roots, or later construction can damage the drain path.
- Blocked discharge: The pipe may collect water but have nowhere dependable to release it.
- Improper slope: A low spot can retain water and accumulate material even when other pipe sections remain open.
- Wall-system failure: Water crosses an unprotected or deteriorated foundation wall before reaching the drain.
- Added runoff: Roof or surface changes deliver more water than the original system was designed to manage.
Signs the Footing Drain May Be Failing
Recurring seepage after sustained rain is a clue, but it does not identify the buried defect. Water at the wall-floor joint, damp lower walls, mineral deposits, and odor can point to pressure near the footing. A known gravity outlet that stays dry may indicate blockage or disconnection, though an unknown route makes this less certain. A strong diagnosis combines indoor evidence, exterior patterns, outlet behavior, and available records.
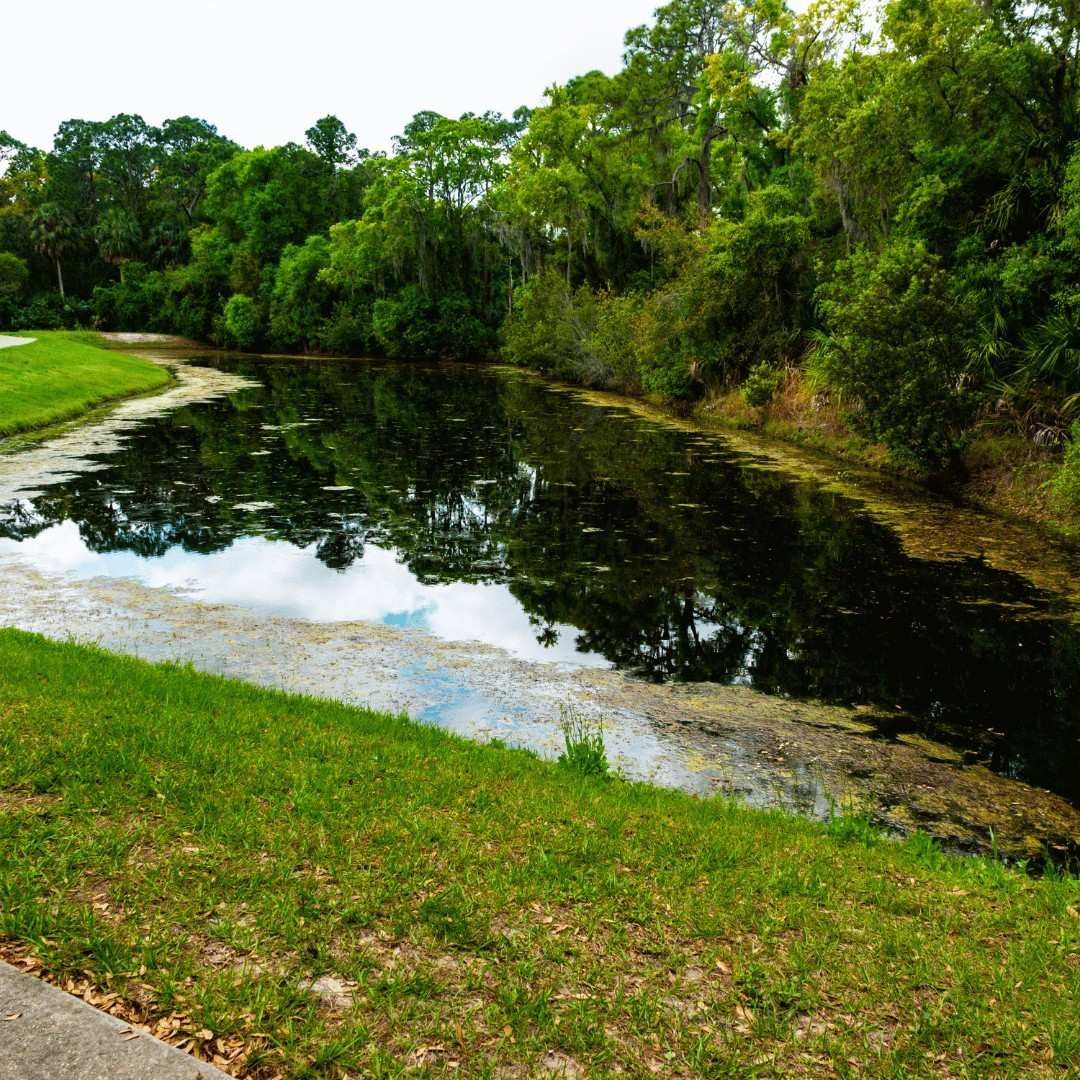
Timing matters as much as location. Water appearing after one downspout overflows may begin with roof runoff, while delayed seepage may reflect broader saturation. Flat lots in Madison, Clinton, and Westbrook can stay wet, while sites in Guilford, Killingworth, and parts of Branford may receive slope runoff. An assessment should explain why evidence supports a footing-drain issue instead of relying on age.

| Observed pattern | Possible explanation | What helps confirm it |
|---|---|---|
| Basement seepage begins after prolonged rain | Saturated soil and inadequate pressure relief | Compare rainfall timing, seepage locations, and outlet flow |
| Known drain outlet produces little or no water | Blockage, collapse, disconnection, or incorrect outlet identification | Trace the line and inspect accessible sections |
| One corner leaks near a downspout | Concentrated roof runoff or localized drain failure | Test discharge routing and inspect grade at that corner |
| Lower wall stays damp but floor edge is mostly dry | Lateral wall moisture or membrane deficiency | Review exterior wall condition and moisture pattern |
| Water appears during dry weather | Plumbing, condensate, or another non-rain source | Isolate indoor equipment and supply or drain lines |
How a Professional Assessment Traces the Failure
A useful inspection starts with the whole property, not one wet spot. The evaluator reviews roof lines, downspouts, grade, hardscape, slopes, visible drains, and interior evidence. An accessible footing-drain outlet or cleanout may provide useful flow information. Cameras, locating equipment, selective excavation, or testing may help, but each has limits with collapsed or sediment-filled pipe.
Findings should be explained in plain language. A foundation drain repair scope should identify the failed section, discharge point, and any wall waterproofing work. Replacement should be recommended only with an explanation of why cleaning or a smaller repair will not remain dependable. Drainage Pro of CT provides on-site foundation waterproofing assessments in Madison and written scopes based on observed conditions.
Helpful information to gather before the visit includes:
- Storm photos: Capture the wet area, exterior pooling, gutter overflow, and any visible drain discharge.
- Timing notes: Record when rain began, when seepage appeared, and how long the area stayed wet.
- Home records: Find surveys, permits, construction photographs, waterproofing warranties, or prior drainage invoices.
- Past changes: Identify additions, patios, driveways, decks, landscaping, or utility work that may cross the drain route.
- Known outlets: Point out visible pipes without inserting tools or chemicals into unidentified lines.
- Interior changes: Note new odors, efflorescence, damaged flooring, or areas that have expanded since earlier storms.
A Decision Framework: Clean, Repair, Replace, or Redirect
No single response fits every older drainage system. Cleaning may help when a durable, intact pipe has an accessible route and a removable obstruction, but aggressive jetting can be unsuitable for fragile tile or collapsed sections. A localized repair makes sense when the failed area can be identified and the remaining system is in serviceable condition. Full or partial replacement becomes more reasonable when the pipe, surrounding stone, filtration, wall protection, or discharge path has failed across a larger area.
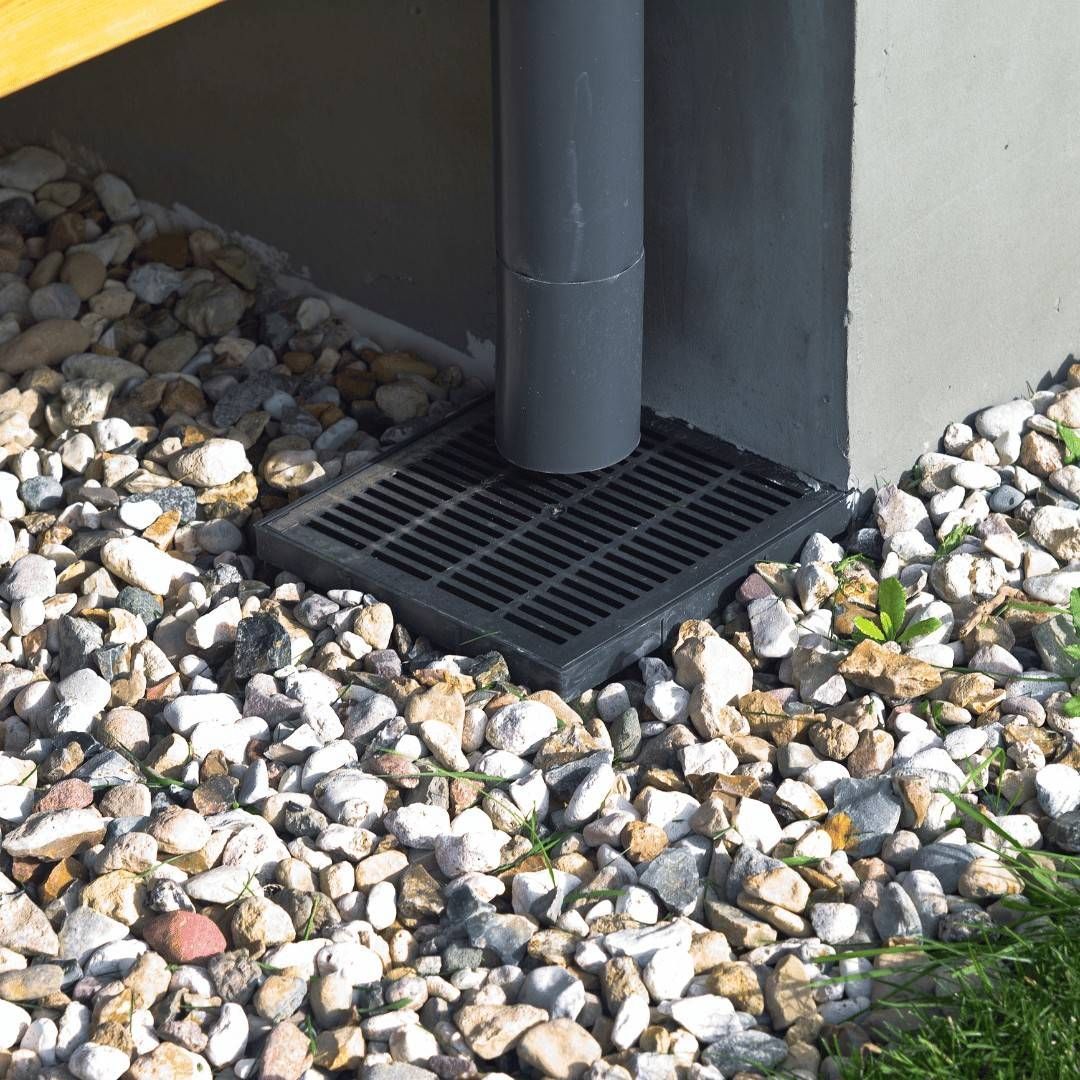
Sometimes the footing drain is not the first component to change. If water reaches the foundation because the yard slopes inward or roof leaders discharge beside the wall, regrading or underground downspout drainage may reduce the load. If hillside runoff crosses the property, a properly designed curtain drain or surface system may intercept it before it reaches the house. The decision should address both the immediate defect and the water source that contributed to it.
| Confirmed condition | Likely response | Decision check |
|---|---|---|
| Accessible, sound pipe with a localized obstruction | Appropriate cleaning or limited repair | Can the entire affected route and outlet be verified afterward? |
| One crushed or disconnected section | Excavate and repair that section | Is the remaining pipe material stable and correctly pitched? |
| Widespread sediment, separated tile, or failed stone envelope | Replace the affected perimeter system | Will the new system include filtration and a dependable outlet? |
| Deteriorated exterior wall protection plus footing seepage | Coordinate drain replacement with exterior waterproofing | Does the scope protect the wall and relieve pressure at the footing? |
| Excess surface or roof runoff with functional foundation drainage | Redirect runoff or correct grade first | Can water be moved safely without creating another problem? |
| No feasible gravity outlet | Design an approved collection and discharge method | How will the system operate and be maintained during outages or freezing weather? |
Why the Wall, Drainage Layer, and Footing Drain Must Work Together
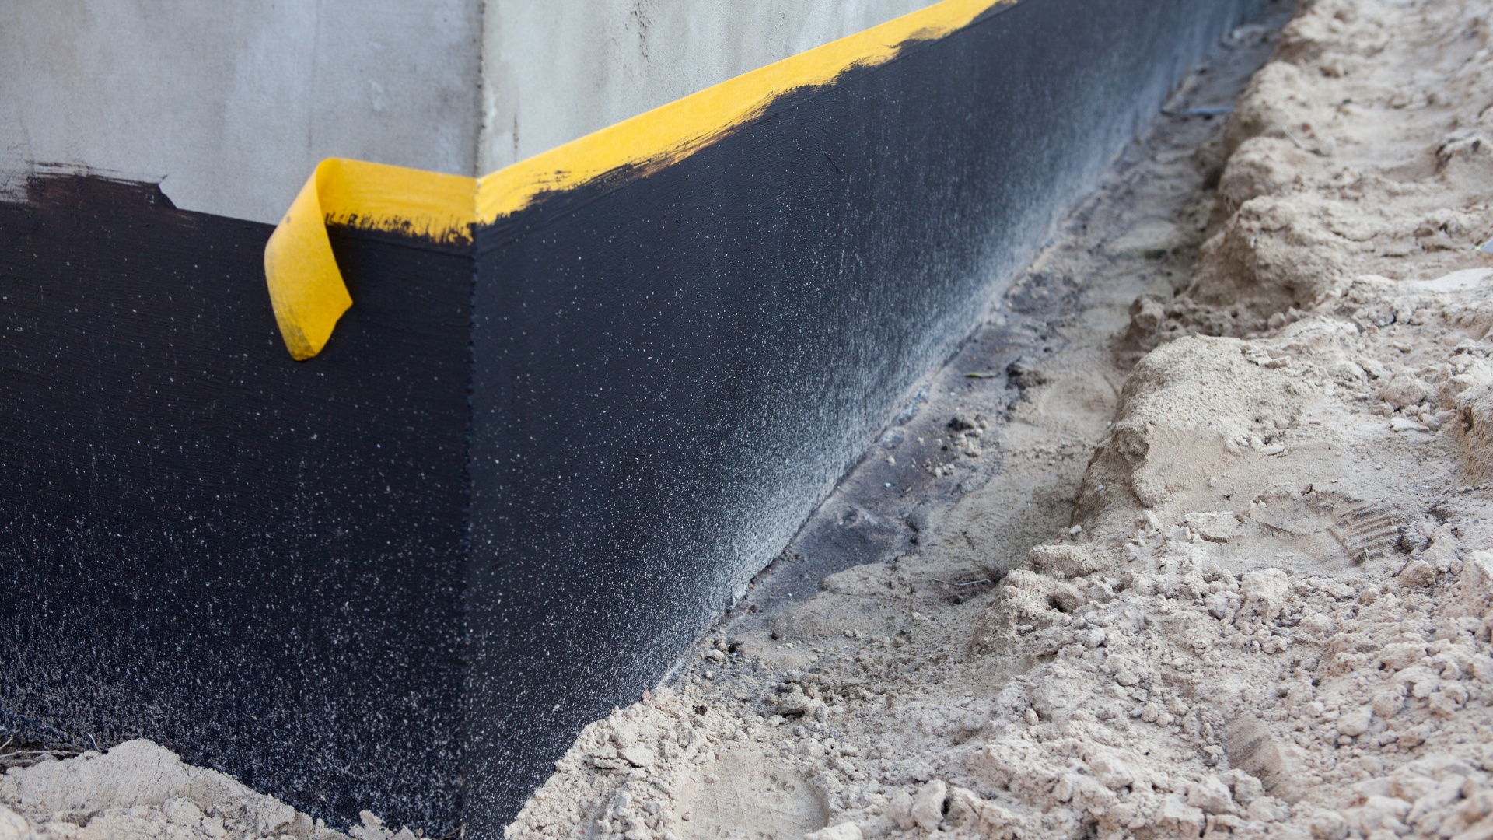
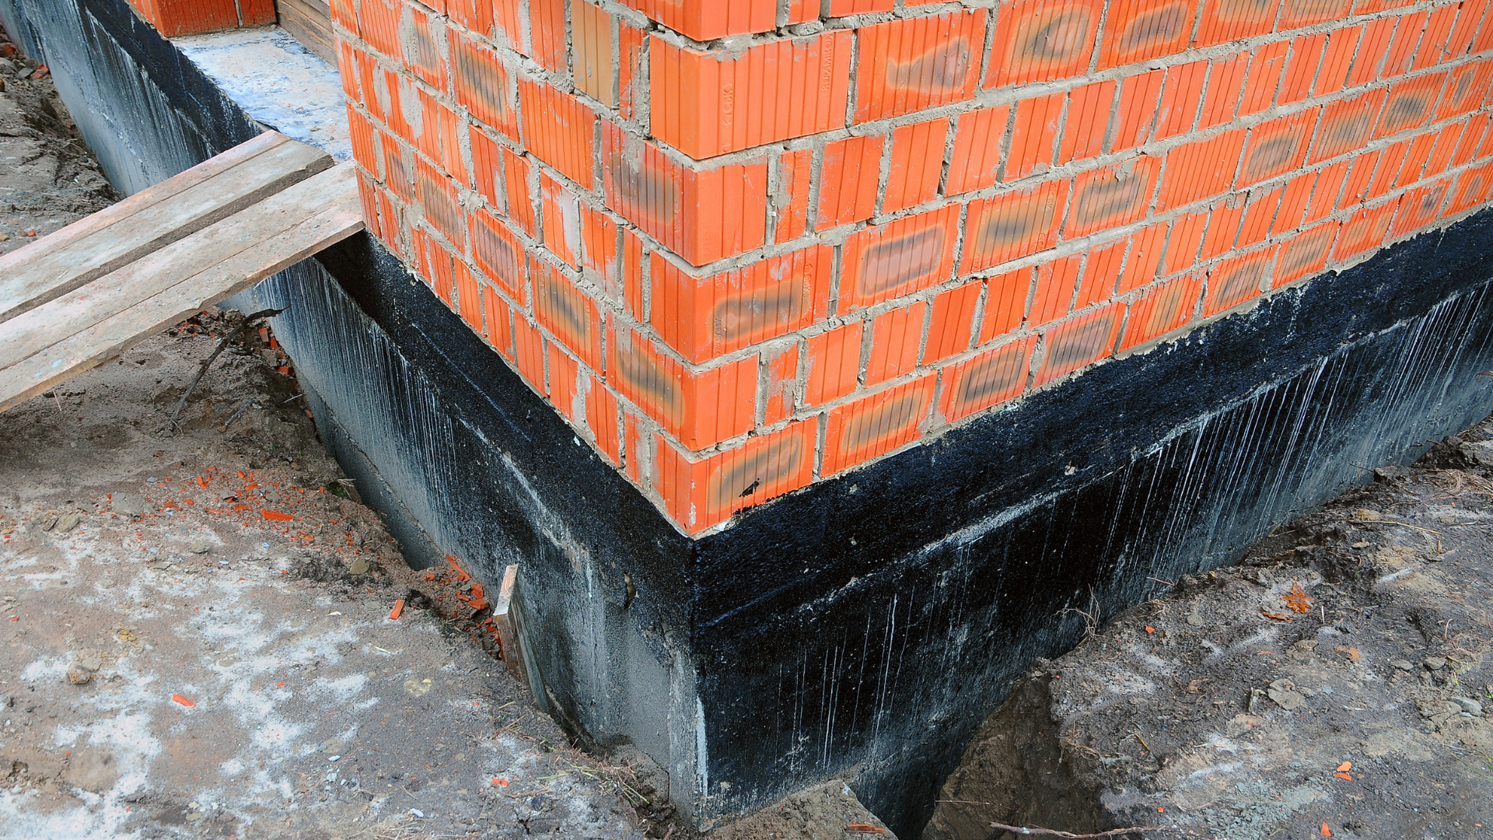
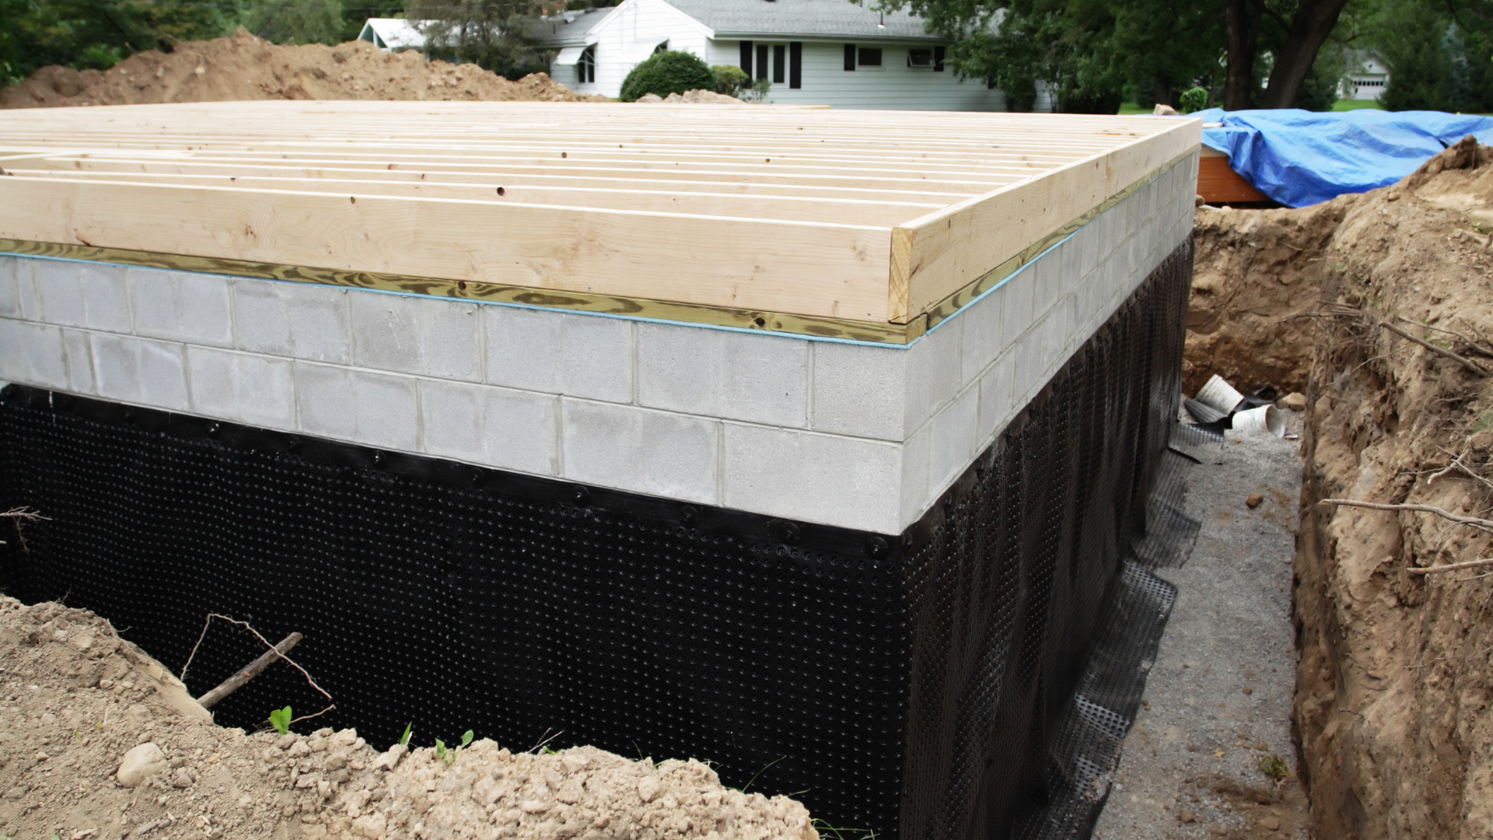
Replacing a pipe without considering the wall can leave part of the problem unresolved. Exterior foundation waterproofing typically exposes the wall to the footing, prepares the surface, repairs appropriate defects, and installs a continuous membrane. A drainage or protection board then carries water downward, while clean stone and a perforated footing drain collect it near the base. The system must lead to a confirmed outlet that can handle water without causing erosion, icing, or a new wet area.
Placement and detailing matter. The U.S. Department of Energy explains that a continuous drainage plane should direct water to a foundation drain positioned beside the footing, allowing the assembly to relieve hydrostatic pressure. Its guidance on foundation moisture control also stresses drainage stone and filtration around the pipe. Drainage Pro of CT’s exterior foundation waterproofing process follows the same basic sequence of excavation, wall protection, drainage, outlet connection, and grade restoration.
How to Protect a Repaired Foundation Drainage System
Once drainage is restored, the property still needs routine water management. Keep gutters clear, maintain connected downspouts, and watch the final grade for settlement after excavation or seasonal freeze-thaw cycles. Avoid planting large woody vegetation directly over known drain routes, and do not bury or alter an outlet without a drainage plan. If a cleanout, sump, or accessible discharge point is part of the system, follow the maintenance schedule in the project documentation.
Homeowners should also observe performance during the first several substantial storms. Photograph the outlet where safe, check the basement perimeter, and note any new ponding or erosion outside. The EPA recommends maintaining gutters and downspouts and sloping ground away from the foundation, which reduces unnecessary water loading around the home. These habits do not replace a failed footing drain, but they help a repaired system operate within the conditions it was designed to manage.
Use this post-repair checklist:
- Confirm that gutters and downspouts remain connected before major rain.
- Keep visible drain outlets open and protected from leaves, soil, snow, and accidental crushing.
- Watch for settlement that creates a low area beside the restored wall.
- Avoid driving heavy equipment across shallow buried lines unless the route and protection are known.
- Retain photographs, the written scope, warranty information, and a simple plan showing drain and outlet locations.
- Request a follow-up evaluation if seepage, unexplained odors, or outlet changes return.
What Foundation Drainage Repair and Replacement May Cost
Buried drainage work cannot be priced from the indoor water line alone. Cost changes with depth, wall length, equipment access, materials, disposal, utilities, outlet distance, and restoration. Deep footing work beside a driveway differs from a shallow yard drain in open lawn. Written estimates should describe quantities, materials, discharge, restoration, and possible change-order conditions.
The table below uses current national market ranges from HomeGuide, not Drainage Pro of CT prices. Connecticut proposals may vary with labor, access, soil, permits, and repair method. An assessment determines whether the project needs cleaning, sectional repair, new drainage, waterproofing, or surface work. Compare scopes carefully so a low estimate does not omit the outlet, filtration, stone, membrane, or final grade.
Estimated 2026 Market Context
| Work category | Published market range | Major cost variables |
|---|---|---|
| Exterior or interior perimeter drain tile | $4,000–$15,000 | Perimeter length, depth, access, outlet, and restoration |
| Exterior weeping tile around a house | $30–$90 per linear foot | Excavation, stone, pipe, filtration, and disposal |
| Exterior drain installation per side | $1,200–$4,500 | Side length, depth, obstacles, and discharge route |
| Deep footing drain | $6,000–$15,000 | Excavation commonly 4–6+ feet, shoring needs, wall access, and soil conditions |
| Exterior foundation waterproofing | $10,000–$18,000 | Wall preparation, membrane, drainage layer, footing system, and restoration |
Get a Site-Specific Foundation Drainage Plan
An older drainage system should not be replaced solely because it is old, and it should not be declared functional simply because part of the pipe still exists. Drainage Pro of CT evaluates how water reaches the foundation, whether the wall and footing components are working together, and where collected water can discharge safely. We can compare targeted drainage corrections with a coordinated exterior waterproofing solution when the evidence supports broader work. The result is a written scope tied to the observed problem rather than a generic recommendation.
If wet fall weather is revealing basement seepage or a silent footing-drain outlet at your Madison home, schedule an on-site assessment now. We also help homeowners in Clinton, Guilford, Killingworth, Branford, and Westbrook diagnose foundation and property drainage problems. Call (860) 852-6270 to request a free estimate and discuss the history of the system. Drainage Pro of CT is registered as Connecticut Home Improvement Contractor HIC#0706616.